Residential Space Planning
Comfortable home layouts shaped around your routines and priorities.

SZ Sazeem Enterprise | Space Planning
From homes to offices and retail spaces, we design efficient, beautiful layouts that improve flow, function and value.
Thoughtful by design
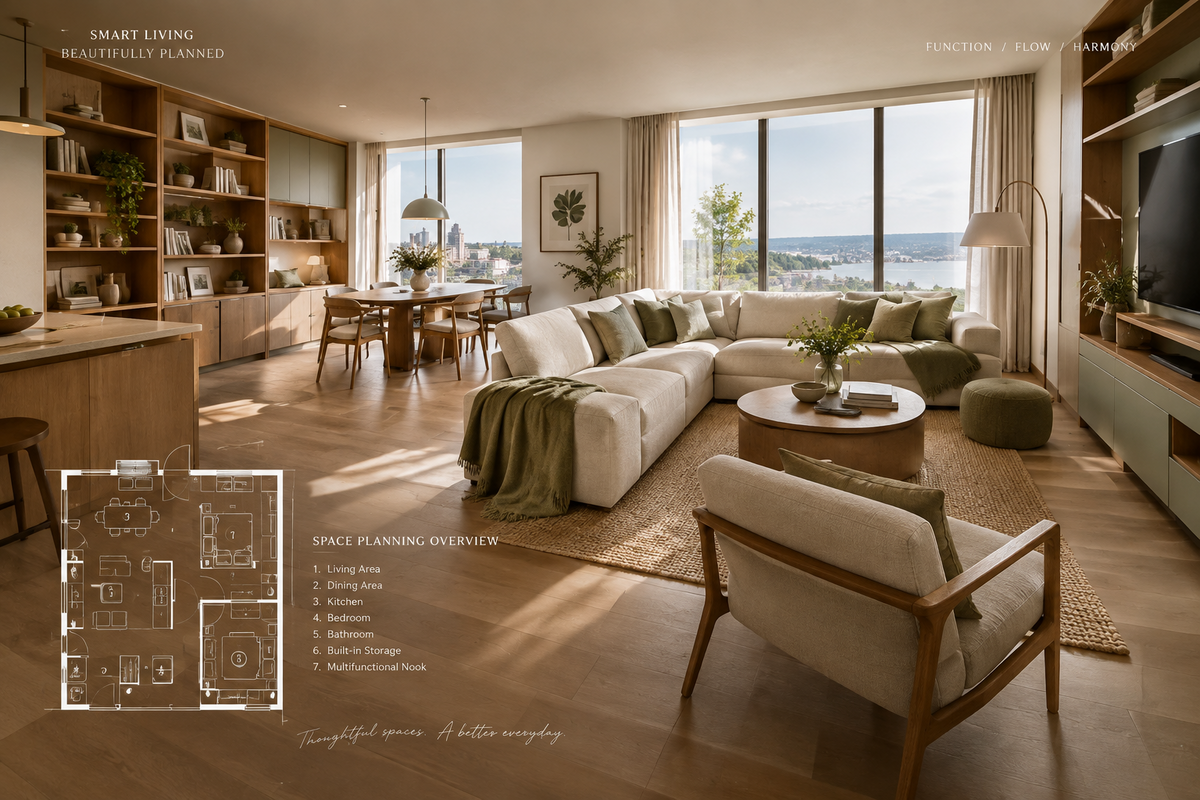
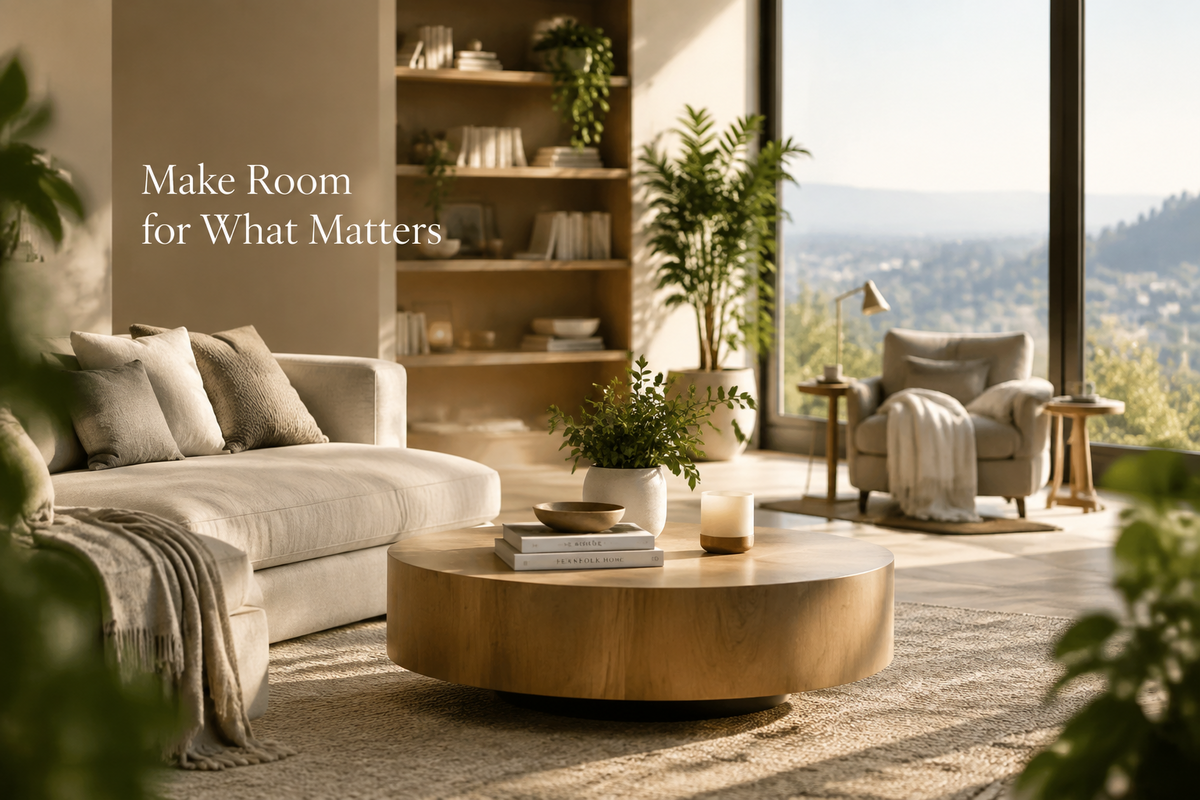
Great space planning starts with understanding how people live, work and move. We consider the interior layout, furniture proportions, circulation paths and storage needs to make every area feel purposeful rather than crowded. For a home, a considered floor plan can create calm, flexible rooms that support everyday routines; for a workplace or commercial interior, it can help teams and visitors navigate with ease. Our space optimisation process balances practical requirements with visual character, so your plan is grounded in the way you use the space and ready to guide informed design decisions.
Services
Comfortable home layouts shaped around your routines and priorities.
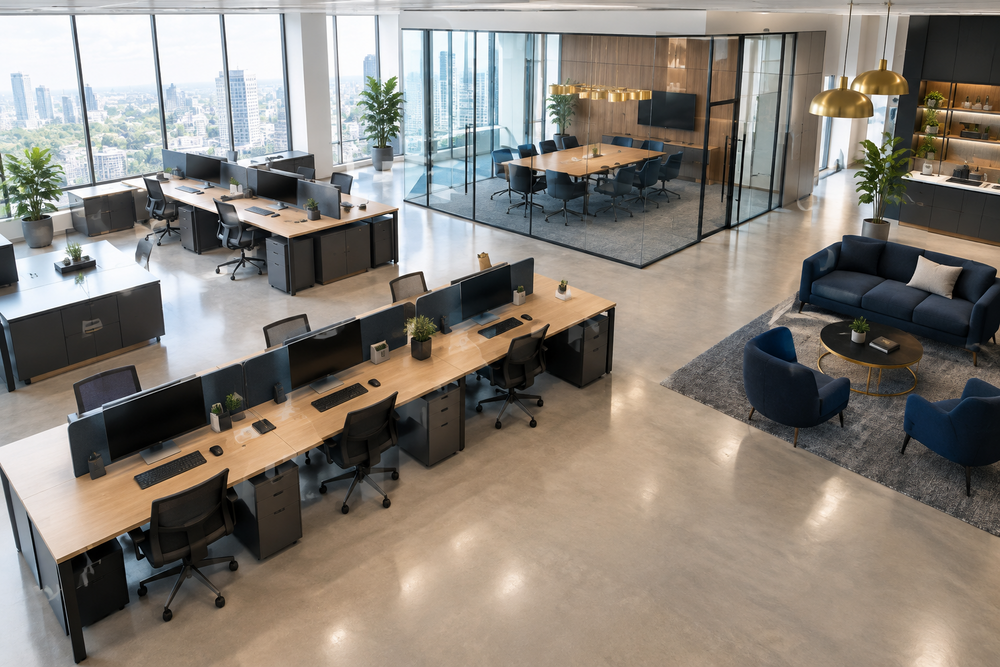
Functional arrangements for work areas, customer journeys and shared spaces.
Furniture placement and storage ideas that make more of your available area.
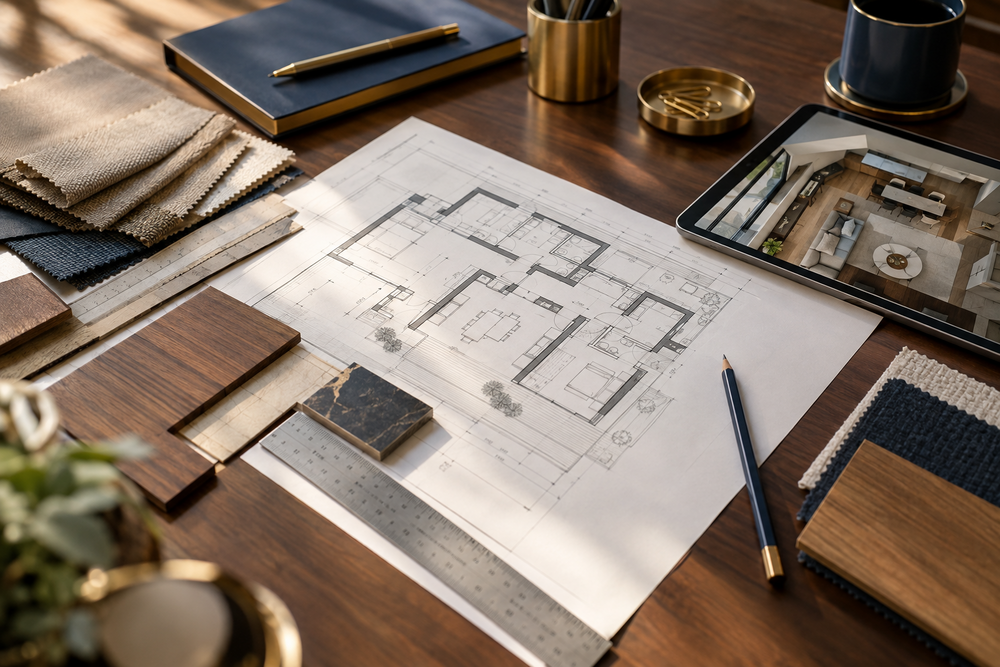
Clear plan drawings and visual previews to help you consider layout options.
Our approach
Visual inspiration
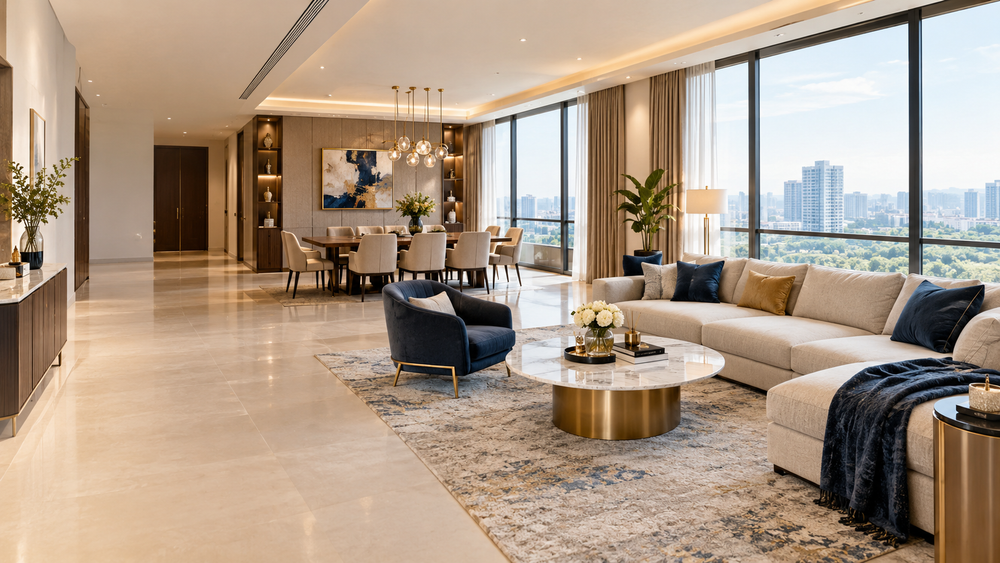
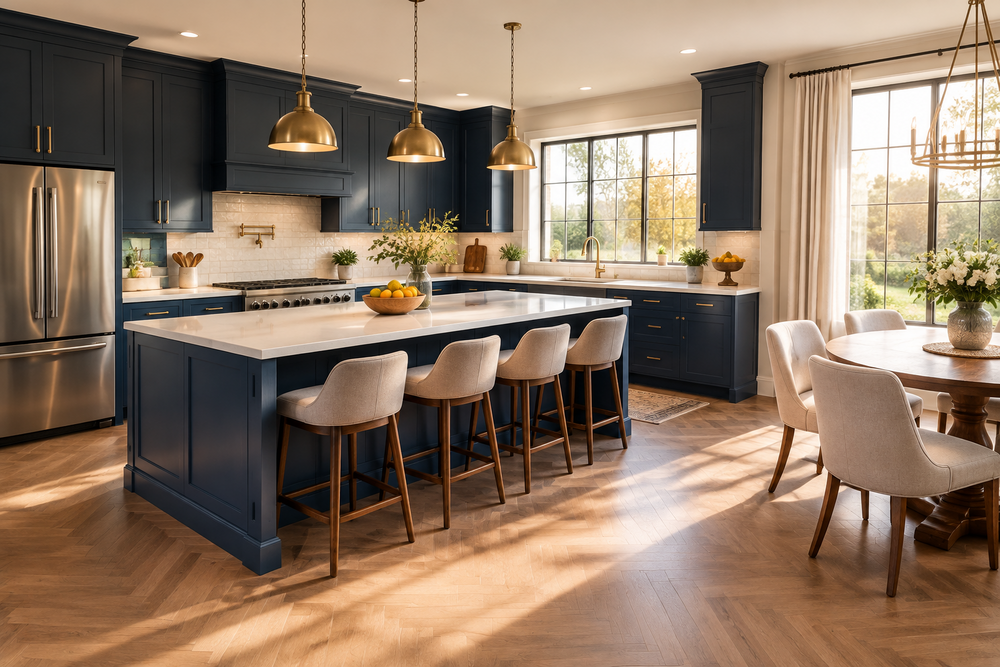
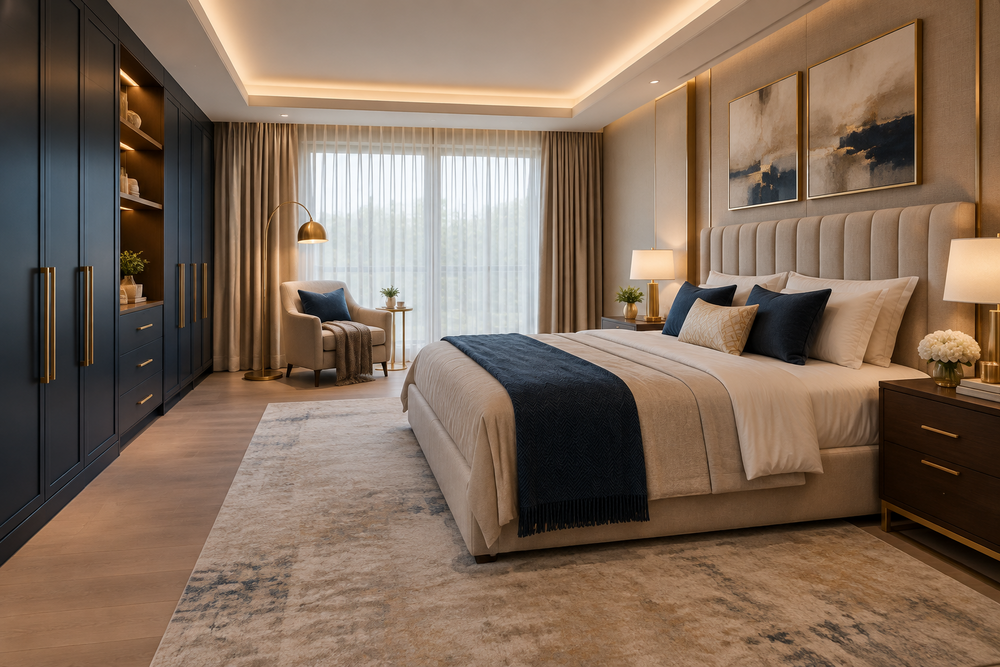
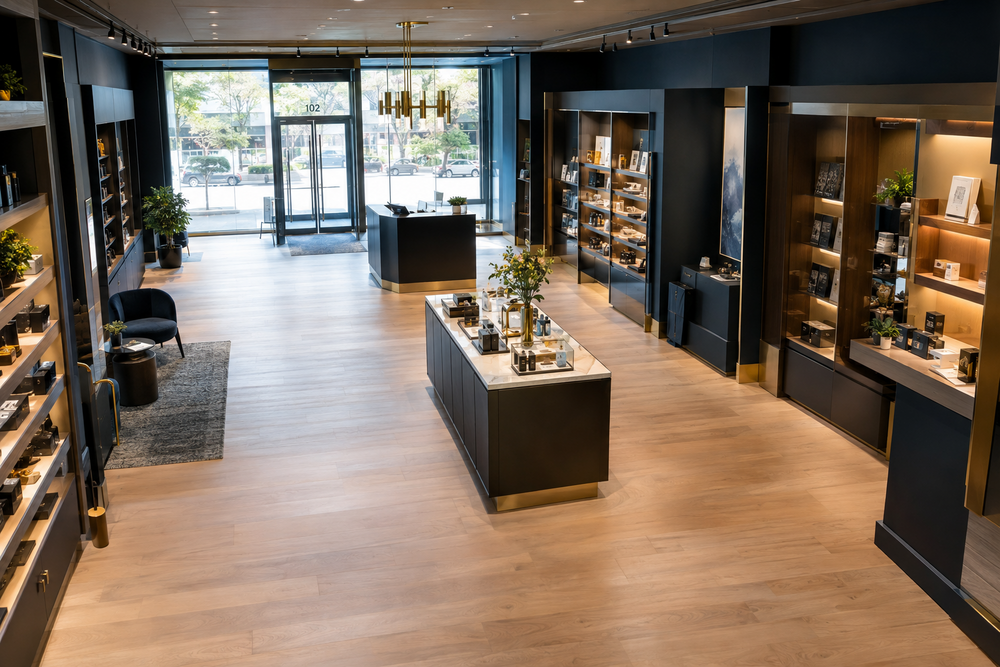
Interior imagery illustrating a range of spaces and planning ideas.
Why plan with us
Work with a team that brings care and practical thinking to each brief.
Space planning can connect with our interior design and construction services.
Recommendations are shaped around your space, needs and budget.
Helpful answers
Space planning organises rooms, furniture, circulation and storage to support how people use an interior. It can include a floor plan design for homes or commercial spaces.
Costs depend on the size, complexity and scope of the project. Contact our team with your brief for a conversation about the services and budget that may suit you.
3D visualisation may be included depending on your project requirements. We can discuss suitable drawing and preview options during an initial consultation.
Timing varies with project scale, site information and revision needs. We can provide a more useful timeframe after understanding your space and brief.
Let’s get started
Talk to our team and get a layout plan that fits your space and budget.
Get a Free Consultation